1885 Fayetteville Avenue
Deltona, FL 32725

Listed at $296,000

Details

  • MLS# 1228086
  • Residential - Single Family
  • Status Active
  • 2 Bedrooms
  • 2 full Bathrooms
  • 1,024 Square Feet
  • 0.220 acres
  • Built in 1978
  • Local Schools

Description

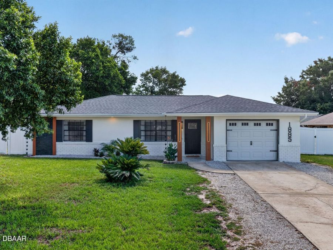
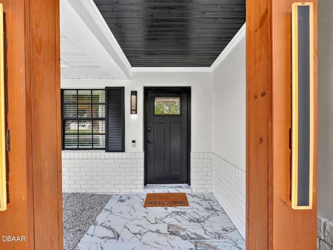
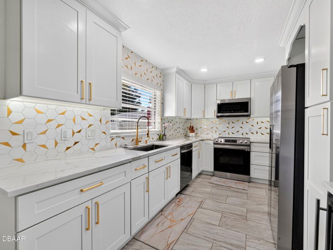
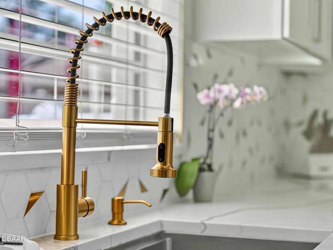
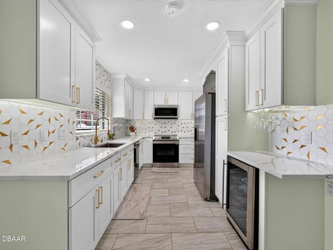
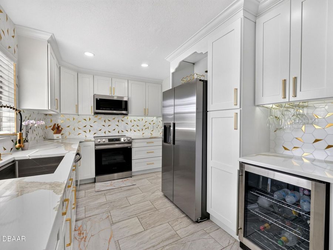
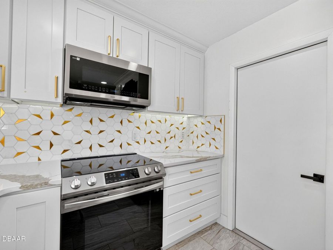
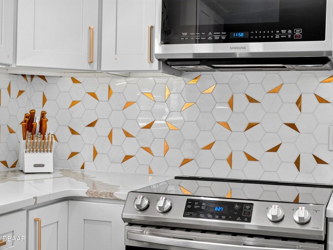
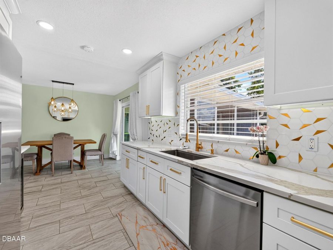
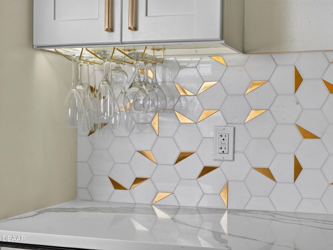
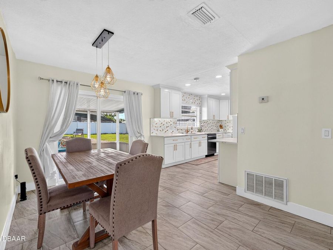
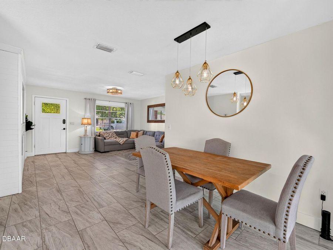
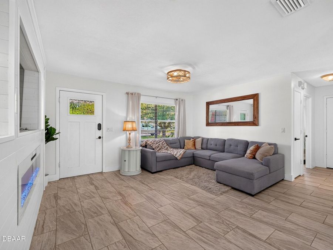
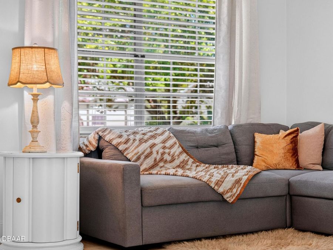
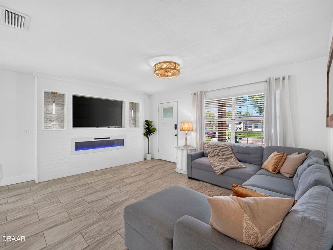
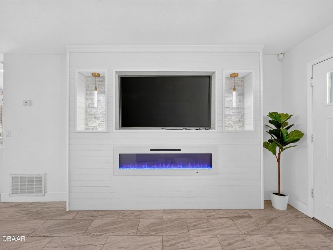
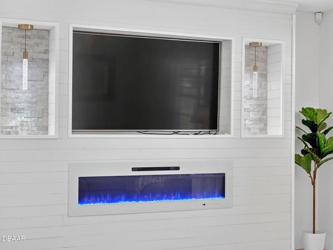
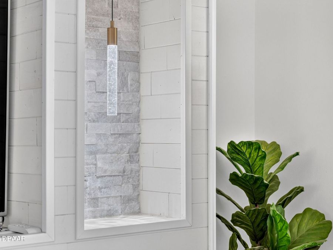
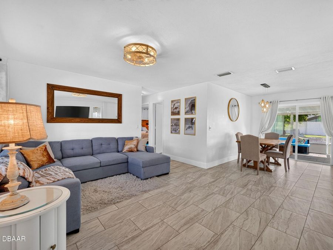
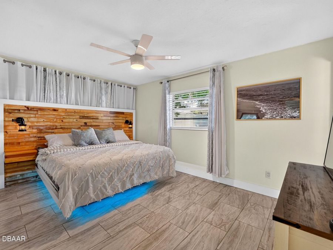
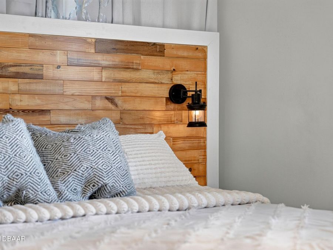
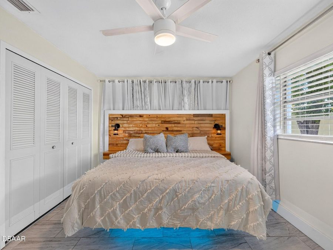
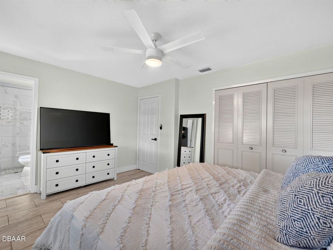
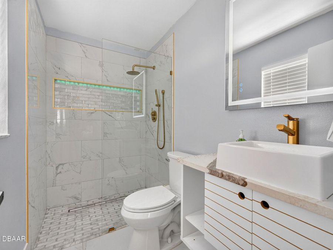
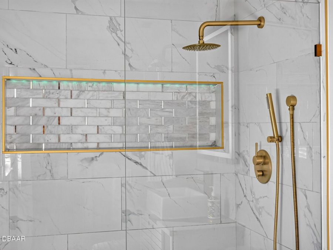
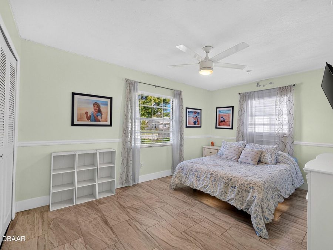
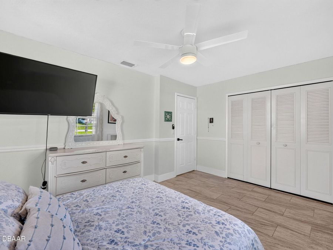
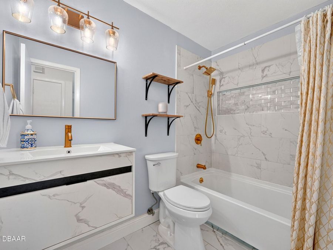
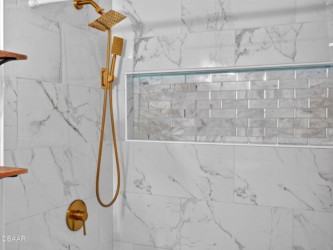
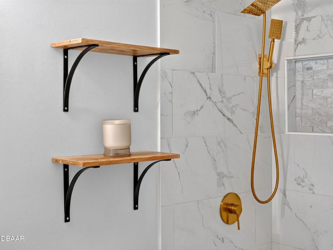
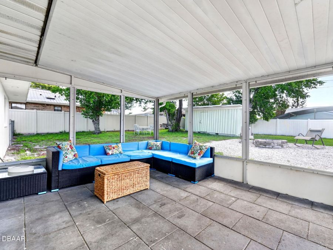
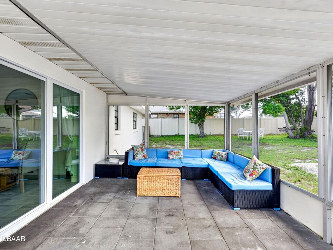
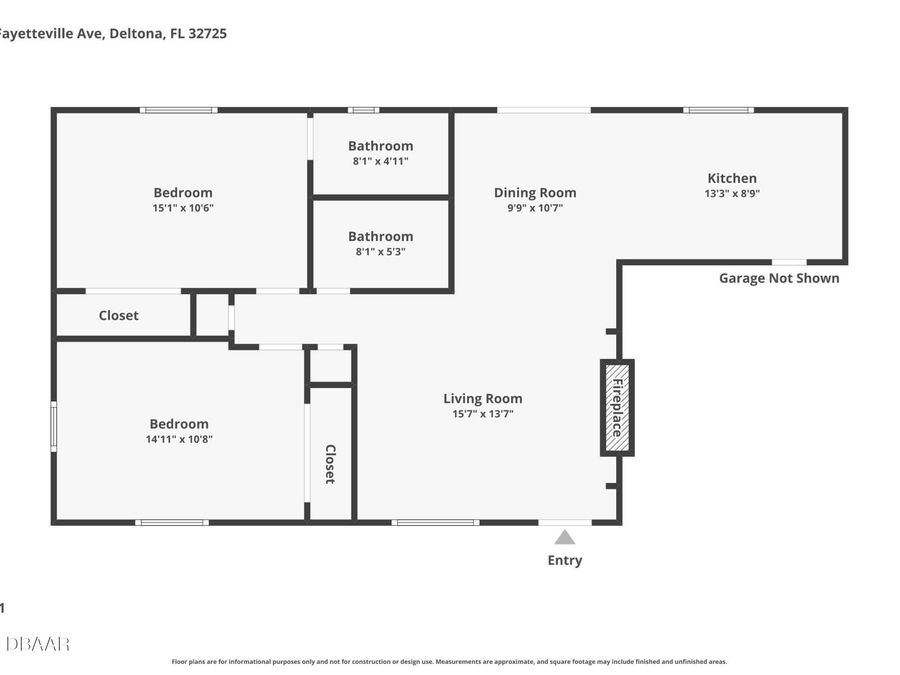
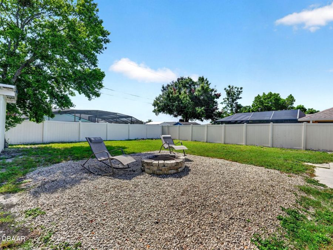
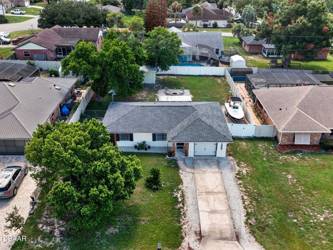
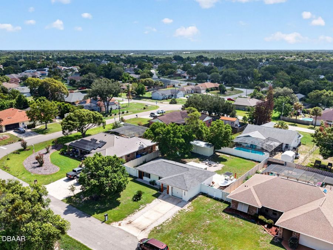
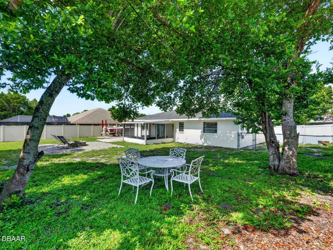
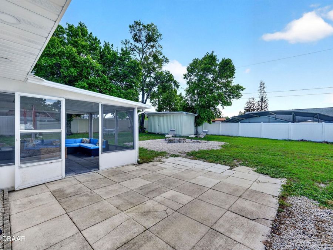
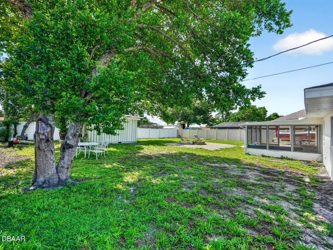
BRAND NEW ROOF! Welcome to 1885 Fayetteville Ave., where cozy charm meets designer luxury. Thoughtfully reimagined by Coastal Demo Reno, this stunning home is the perfect blend of timeless design, quality craftsmanship, and everyday functionality. Some homes claim to be ''updated'' or ''renovated,'' but this home truly lives up to those words. Every inch has been thoughtfully redesigned from the curb appeal to the interior finishes, creating a home that has been transformed from the outside in. Lovingly cared for over the past 14 years by its current owner, it is completely move-in ready and perfect as a starter home, retirement home,...read more or simply for anyone looking for a beautifully finished space.From the moment you arrive, youll appreciate the fresh landscaping, custom exterior lighting, decorative wood beam accents, inviting front patio with shiplap detailing, and keyless front entry that create unforgettable curb appeal. Inside, youll find beautiful tile flooring throughout, custom recessed lighting, elegant designer fixtures, and a breathtaking built-in electric fireplace that serves as the centerpiece of the living room. The custom kitchen was designed with both beauty and function in mind featuring custom cabinetry, quartz countertops, a stunning marble backsplash, and finishes that feel both sophisticated and timeless. The beautifully renovated bathrooms continue the luxury with quartz countertops and designer touches throughout.The updates extend well beyond cosmetics with a brand-new roof (2026), tankless water heater (2025), custom fireplace (2023), and new sliding glass doors that open to your expansive backyard. Step outside and imagine the possibilities. The oversized backyard offers endless potential to create your own private oasis whether thats a pool, outdoor kitchen, garden, or entertaining space. A large storage shed provides ample room for tools, lawn equipment, hobbies, or could even become the perfect she shed or man cave!This is more than just a renovated home... its a thoughtfully designed residence where every update was completed with purpose and attention to detail. If youve been searching for a property where the work has already been done and all thats left is to unpack and enjoy, welcome home to 1885 Fayetteville Ave.All information and room sizes in this listing are intended to be accurate but cannot be guaranteed. Buyers and their agents are always encouraged to perform due diligence.

Features

  • Refrigerator
  • Microwave
  • Electric Range
  • Dishwasher
  • Central Air
  • Tile
  • Central
  • 1.0 Story
  • $1,031 Taxes
  • Public
  • Built in 1978
View All Features

Contact the Agent

Gina Sweringen, MBA, PSA, REALTOR

Gina Sweringen, MBA, PSA, REALTOR

MBA, PSA, Realtor
Ormond Mainland Office
Contact the Listing Agent
Disclaimer: All information deemed reliable but not guaranteed. All properties are subject to prior sale, change or withdrawal. Neither listing broker(s) or information provider(s) shall be responsible for any typographical errors, misinformation, misprints and shall be held totally harmless. Listing(s) information is provided for consumers personal, non-commercial use and may not be used for any purpose other than to identify prospective properties consumers may be interested in purchasing. Information on this site was last updated 07/09/2026. The listing information on this page last changed on 07/09/2026. The data relating to real estate for sale on this website comes in part from the Internet Data Exchange program of Delta Media Group MLS (last updated Thu 07/09/2026 12:05:44 PM EST) or Miami MLS (last updated Thu 07/09/2026 12:00:59 PM EST) or Stellar MLS (last updated Thu 07/09/2026 11:47:42 AM EST) or Daytona MLS (last updated Thu 07/09/2026 11:57:16 AM EST) or Tallahassee MLS (last updated Thu 07/09/2026 10:49:19 AM EST) or Northeast Florida MLS (last updated Thu 07/09/2026 11:59:49 AM EST) or My State MLS (last updated Thu 07/09/2026 12:00:14 PM EST) or Florida Keys MLS (last updated Thu 07/09/2026 8:31:16 AM EST). Real estate listings held by brokerage firms other than Adams Cameron & Co. REALTORS may be marked with the Internet Data Exchange logo and detailed information about those properties will include the name of the listing broker(s) when required by the MLS. All rights reserved.
Privacy Policy / DMCA Notice / ADA Accessibility

Property Image 1
Property Image 2
Property Image 3
Property Image 4
Property Image 5
Property Image 6
Property Image 7
Property Image 8
Property Image 9
Property Image 10
Property Image 11
Property Image 12
Property Image 13
Property Image 14
Property Image 15
Property Image 16
Property Image 17
Property Image 18
Property Image 19
Property Image 20
Property Image 21
Property Image 22
Property Image 23
Property Image 24
Property Image 25
Property Image 26
Property Image 27
Property Image 28
Property Image 29
Property Image 30
Property Image 31
Property Image 32
Property Image 33
Property Image 34
Property Image 35
Property Image 36
Property Image 37
Property Image 38
Property Image 39
Property Image 40
Property Image 41

All Property Features

  • Property Type: Residential - Single Family
  • Appliances: Refrigerator, Microwave, Electric Range, Dishwasher
  • Cooling: Central Air
  • Days on Site: 9
  • Directions: From I-4: take the exit at Saxon Blvd. and head East, then turn L on N Normandy Blvd., then turn R on Trumbull St., then turn R on S Cooper Dr., then turn L on Fayetteville Ave., house is on R.
  • Exterior: Block, Stucco
  • Exterior Amenities: Fire Pit
  • Flooring: Tile
  • Garage: 1 car attached
  • Heating: Central
  • Interior Amenities: Built-in Features, Ceiling Fan(s), Eat-in Kitchen, Open Floorplan, Primary Bathroom - Shower No Tub, Primary Downstairs
  • Laundry: Electric Dryer Hookup, In Garage, Lower Level, Washer Hookup
  • Listing Terms: Cash, Conventional, FHA, VA Loan
  • Lot Dimensions: 80.0 ft x 125.0 ft
  • Lot Size: 0.22 Acres
  • Parcel #: 8130-09-22-0150
  • Parking: Attached, Garage, Garage Door Opener
  • Patio/Porch: Covered, Front Porch, Patio, Porch, Rear Porch, Screened
  • Property Attached Y/N: No
  • Property Sub-Type: Single Family Residence
  • Road Frontage: City Street
  • Road Surface: Asphalt, Paved
  • Roof Type: Shingle
  • Sewer: Septic Tank
  • SQFT Total: 1563
  • Stories: 1.0
  • Taxes: $1,031
  • Utilities: Cable Available, Electricity Connected, Water Connected
  • Water: Public
  • Year Built: 1978